
Centre-Pivot Roof Windows
The most common roof window style, operated from a handle at the top of the sash. The window rotates on a central pivot so the outside glass can be cleaned from inside, which is handy on upper floors that are hard to reach.
Auckland Wide · Free Consultation
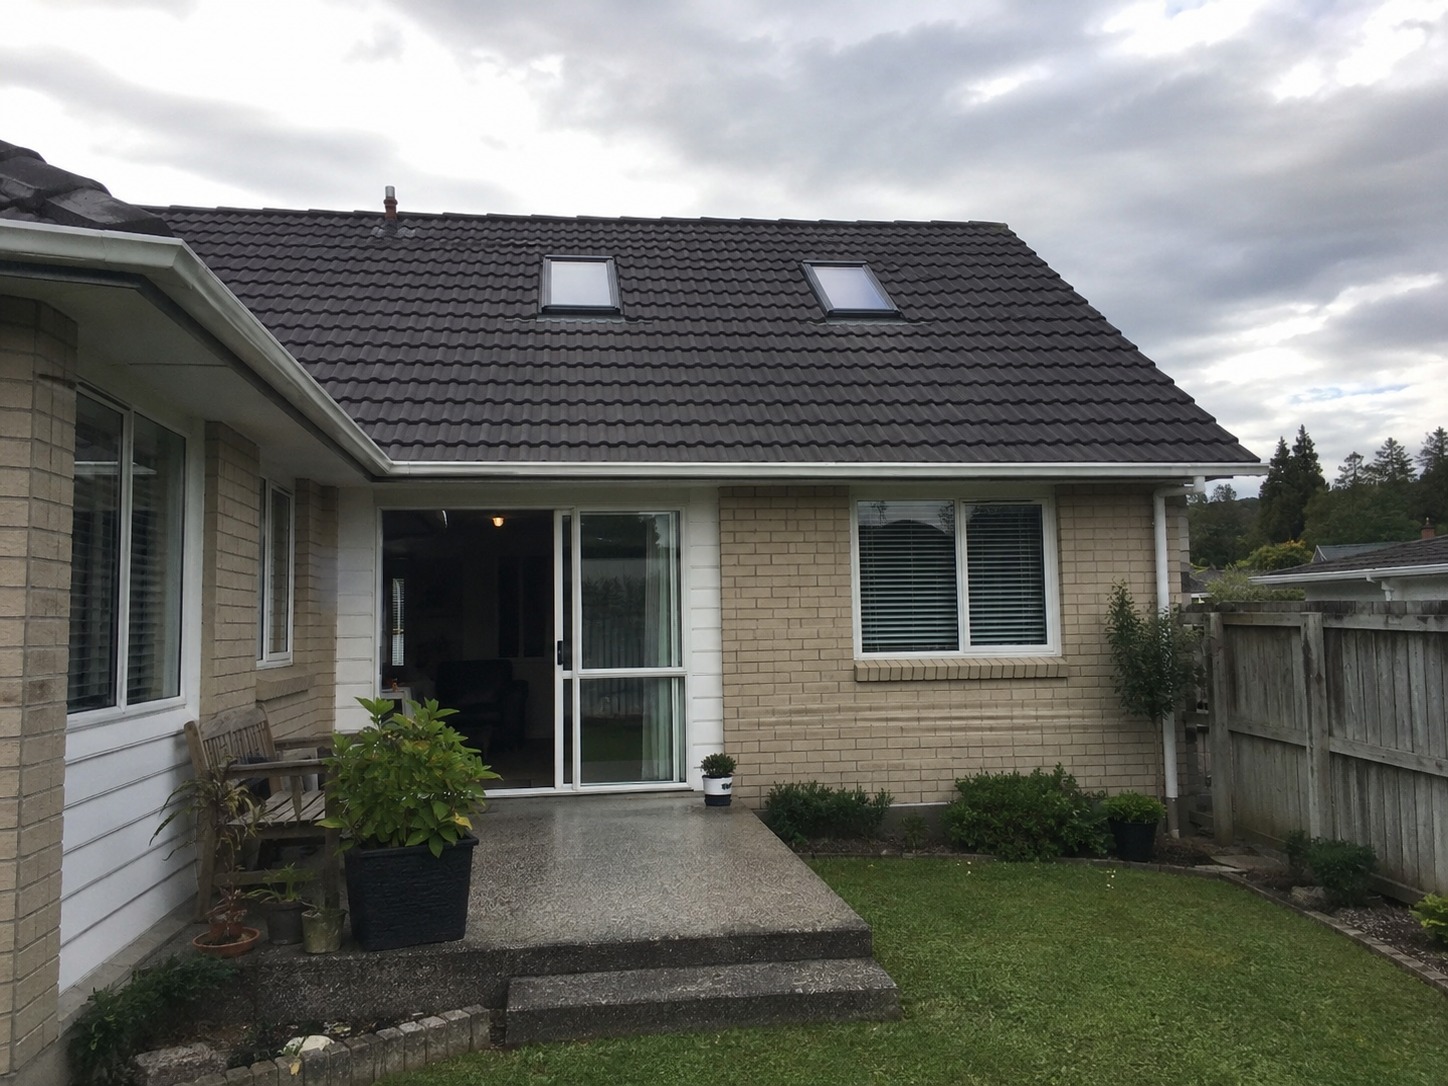
A roof window sits in the plane of a pitched roof like a skylight, but it is designed to be reached, opened and looked out of like a regular window. That distinction matters when choosing roof windows in West Auckland for attic conversions, loft bedrooms and rooms with raked ceilings, where the roof slope is within arm's reach and you want a view, fresh air and possibly an escape route, not just a patch of sky.
We install centre-pivot and top-hung roof windows on pitched steel and tile roofs across West Auckland. Centre-pivot windows rotate so you can clean the outside glass from indoors, while top-hung windows swing outwards to open up the view. Both are typically double-glazed with low-E glass to suit NZ Building Code H1 energy efficiency, and many accept blinds and insect screens.
Because a roof window is usually larger and sits lower in the roof than a typical skylight, flashing and framing need extra care. We trim the rafters or trusses, install the window on a level base and fit a flashing kit matched to your roof profile. For daylight in rooms you cannot reach, a fixed skylight may be the simpler option.
No obligation. Tell us about your roofing project.
Roof windows for attics, lofts and raked ceilings, installed with the framing and flashing done right.
The most common roof window style, operated from a handle at the top of the sash. The window rotates on a central pivot so the outside glass can be cleaned from inside, which is handy on upper floors that are hard to reach.
Hinged at the top and opening outwards, top-hung windows leave the opening clear for a better view and easier access. They suit lower roof pitches in loft rooms where you want to stand at the window and look out.
Turning roof space into a bedroom or study needs natural light and ventilation. We work with your builder or designer to position roof windows correctly in the framing, including combination units or multiple windows side by side.
Some roof windows are designed to open wide enough for escape or roof access. We can advise on egress-capable sizes and placement for habitable attic rooms, though your designer and council requirements will set the final specification.
Older roof windows with failed seals, fogged glazing or seized hinges can be replaced with modern units, often in the same opening. New flashings are fitted at the same time so the replacement is weathertight from day one.
Roof windows can be fitted with blackout or light-filtering blinds, insect screens and, on some models, electric or solar operation. These accessories make loft bedrooms far more comfortable through summer, especially on sunny north-facing slopes.
The simplest test is reach. If the glazing will be within comfortable reach from the floor, typically in a room with a sloping ceiling, a roof window makes sense: you can open it, clean it and look through it. If the ceiling is flat with a roof cavity above, light has to travel down a shaft, and a skylight or sun tunnel is usually the better choice.
Roof windows also sit lower on the slope, which brings the view into play. In loft rooms overlooking the Waitākere Ranges or the upper Waitematā Harbour, that view can be the best feature of the space. We will help you weigh up position, size and opening style so the finished room works as well as it looks.

We understand how roof windows fit into attic conversions and raked ceilings, and we coordinate with builders and designers so the framing, insulation and linings around the window all come together cleanly.
Larger roof windows usually mean trimming rafters or trusses. We frame the opening correctly so the roof structure stays sound and the window sits square, which is essential for a good seal.
Roof windows sit lower and larger in the roof, which puts more water past them. We use flashing kits designed for your steel or tile profile and dress them in carefully to handle heavy rain.
Double-glazed, low-E roof windows, combined with good insulation around the reveal, help loft rooms stay warmer in winter and limit overheating in summer, especially when paired with external or internal blinds.
We explain the differences between centre-pivot, top-hung and fixed units in plain language, so you can choose the window that suits your room, your roof pitch and the way you will use the space.
Roof windows are installed by our licensed and insured roofers, working safely at height, and every installation is backed by our workmanship guarantee so you have someone accountable for the finished result.
We provide roof windows across West Auckland, including Henderson, New Lynn, Te Atatū, Titirangi, Massey, Ranui, Glen Eden, and Kumeū.
If your suburb isn't listed, get in touch anyway — the list is a starting point, not a boundary. We work right across West Auckland and the wider Auckland region, so tell us where you are and what you need, and we'll confirm when we can get to you.

Answers to the questions West Auckland homeowners ask us most about roof windows.
A roof window is designed to be reached and opened by hand, usually in a room with a sloping ceiling, and often offers a view. A skylight is typically mounted higher or above a flat ceiling with a light shaft, and is mainly about bringing in daylight.
Most roof windows have a minimum pitch they are designed for, often steeper than many skylights. On low-pitch roofs, a skylight on a raised upstand is usually more suitable. We check your roof pitch against the product specifications before recommending a model.
An attic conversion that creates a habitable room usually requires building consent overall, and the roof windows form part of that. Your designer or builder will normally handle the consent application, and we work to the approved plans.
With a centre-pivot window, yes. The sash rotates almost fully so the outer glass faces into the room for cleaning. Top-hung windows are harder to clean from inside, which is worth considering for upper-floor rooms.
Roof windows on north- and west-facing slopes can add heat in summer. Low-E glazing, external awning blinds and the ability to open the window for ventilation all help. Positioning a window on a cooler slope, where possible, also makes a difference.
Planning an attic conversion, loft bedroom or room with a raked ceiling? Send us the details through the quote form, including your roof type, the pitch if you know it and any plans from your designer. We will advise on the best roof window style and size, check the framing on site, and give you a clear quote for supply and installation.